Draycombe

A loft is a room or it is a cupboard. One measurement decides.

The height from the new floor to the ridge, taken over where the stair will land. We measure it on the first visit, before a drawing exists and before you have paid for one.

FMB member · CIOB registered Drawings and build under one roof Leeds & Harrogate
2.2m

Over the stair, not in the middle

The ceiling is highest at the ridge and lowest where you walk in. Only one of those places matters.

40m³

Is the whole allowance on a terrace

Fifty on a semi. It is cumulative across the life of the house, so a previous extension has already spent some of it.

2

Months of party wall notice

Served before work starts, not when it suits the programme. We start that clock at the survey.
The drawing

What is actually
up there.

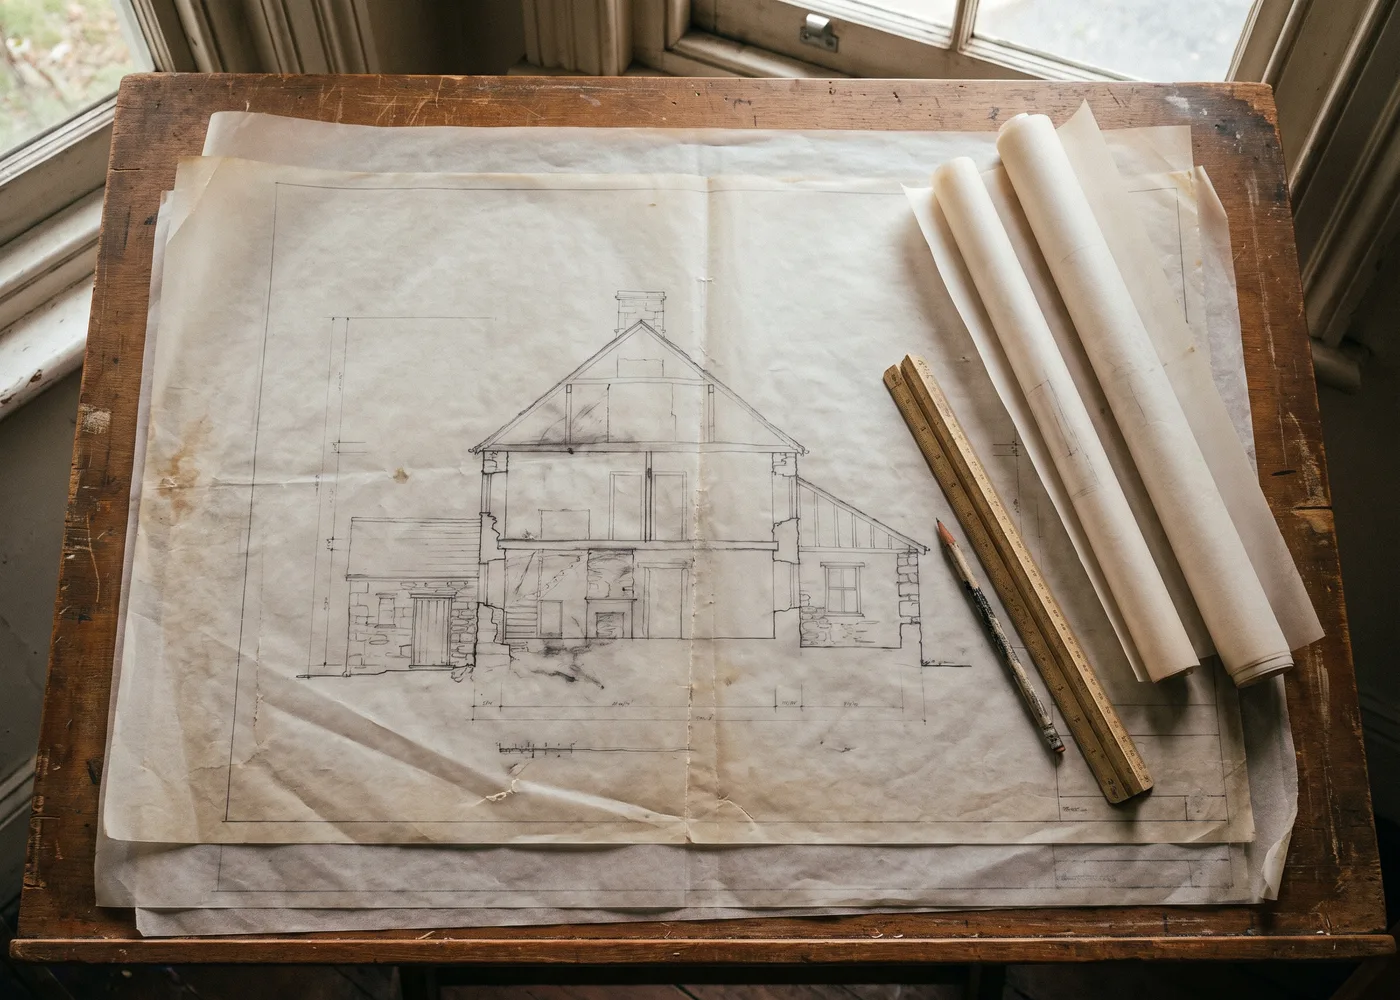
Scroll, and the section builds. This is the drawing we would put in front of you at the second meeting, and it is the one that decides whether you have a bedroom or a very expensive cupboard.

Section drawing through a terraced house with a rear dormer loft conversion The existing roof and floors are drawn first, then the new floor structure, the rear dormer, the staircase and the finished room. Ground First floor Roof space, unusable New floor structure, spanning the existing walls Rear dormer 2.2m headroom New stair Bedroom and ensuite
  1. As existingRidge height and joists measured, before anything is drawn.
  2. New floorSpanning the load-bearing walls, not the ceiling joists that are already there.
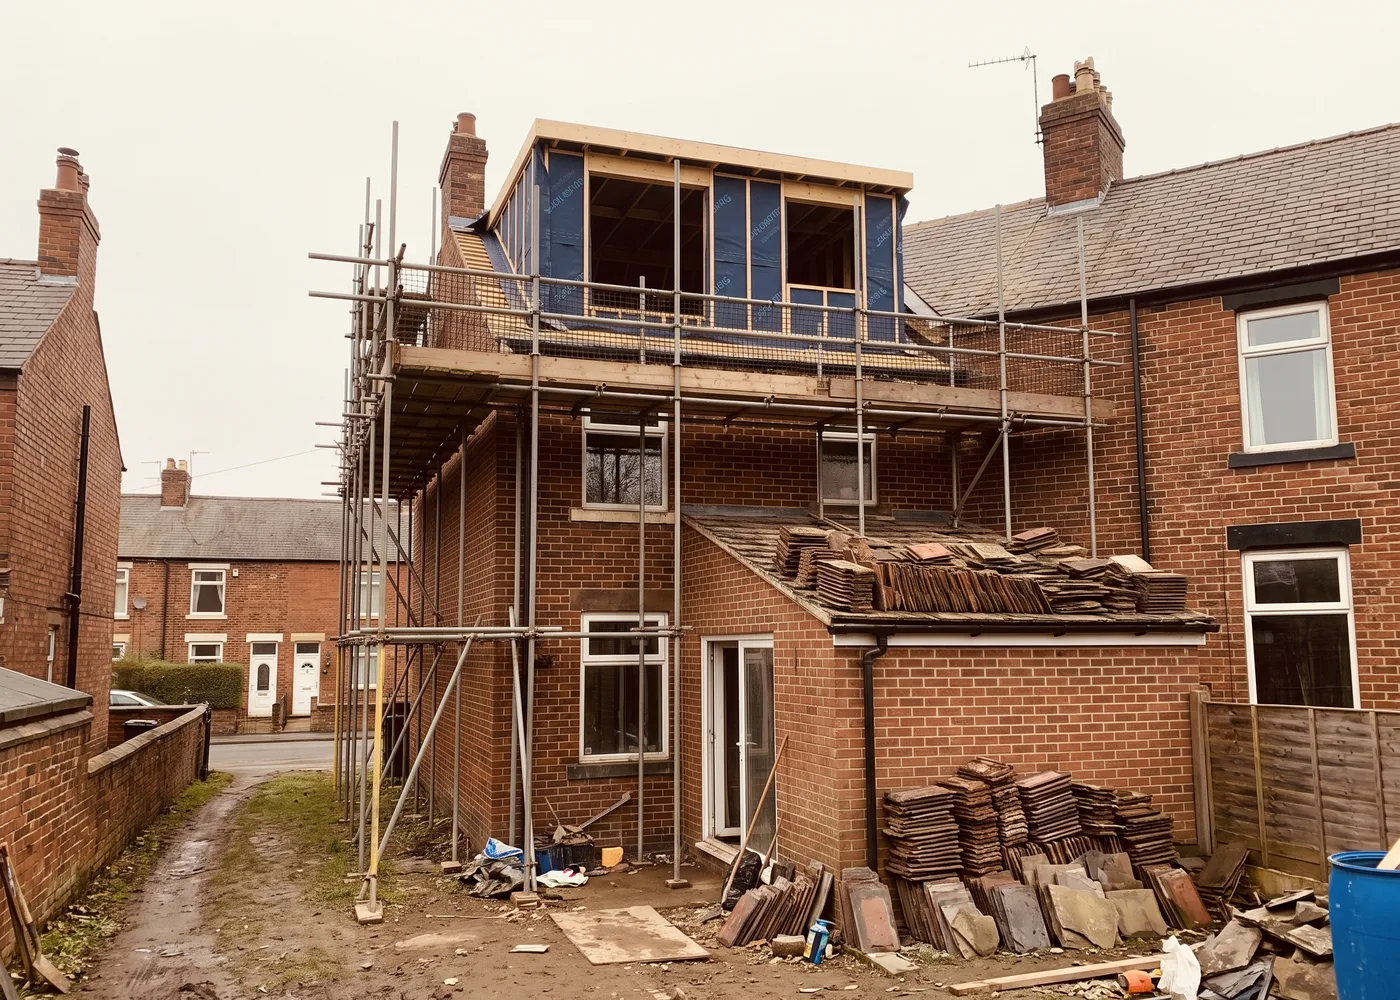
  3. DormerSized to the 40 cubic metre permitted development allowance on a terrace.
  4. Stair and room2.2 metres over the stair landing, which is the measurement that decides everything.
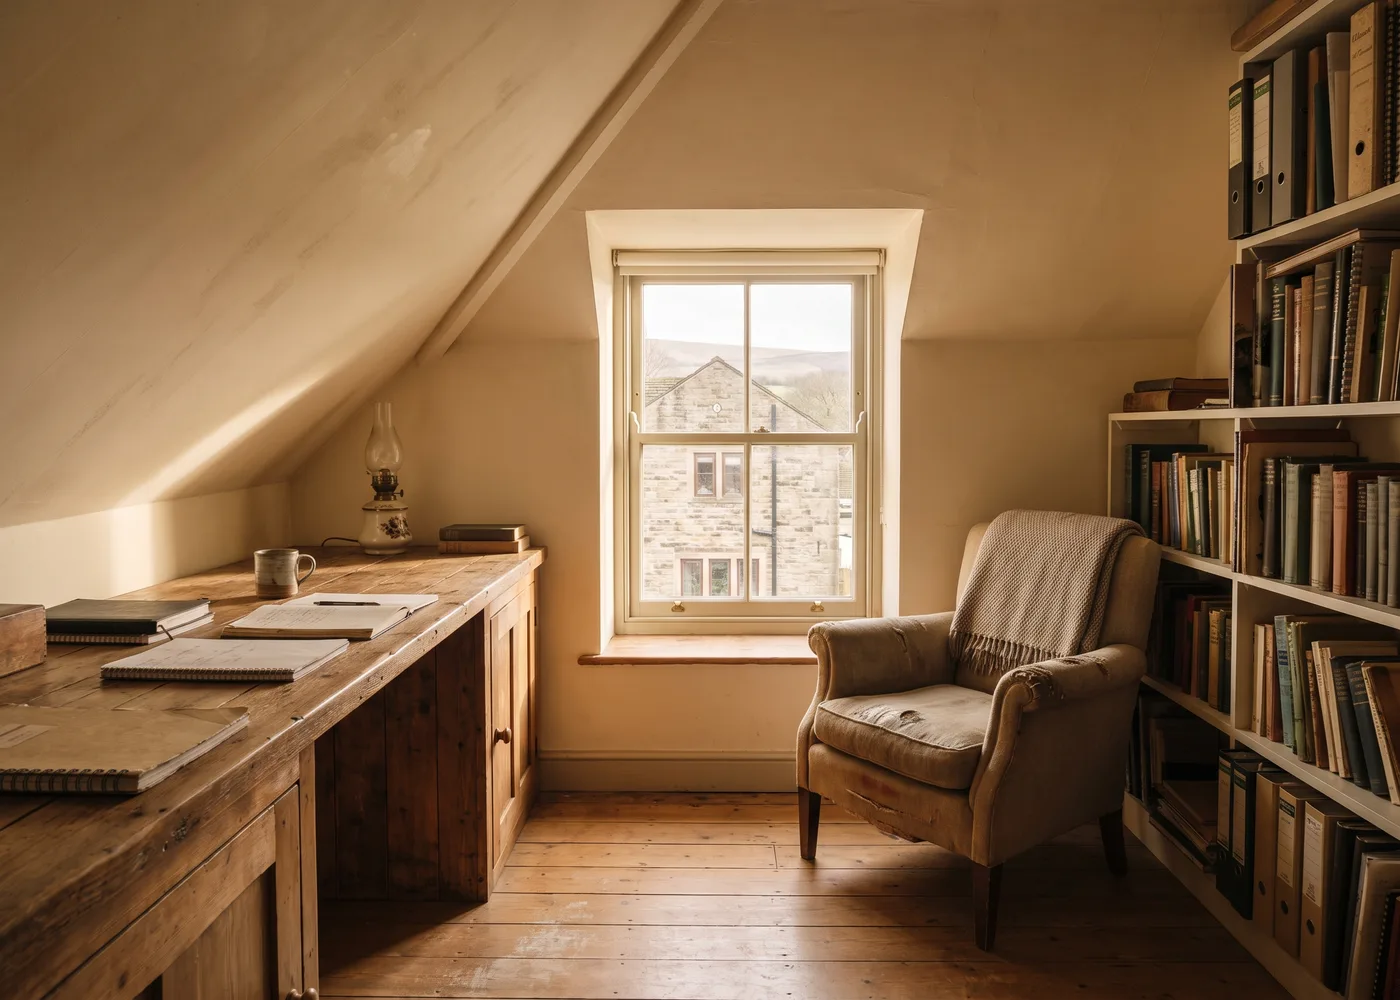
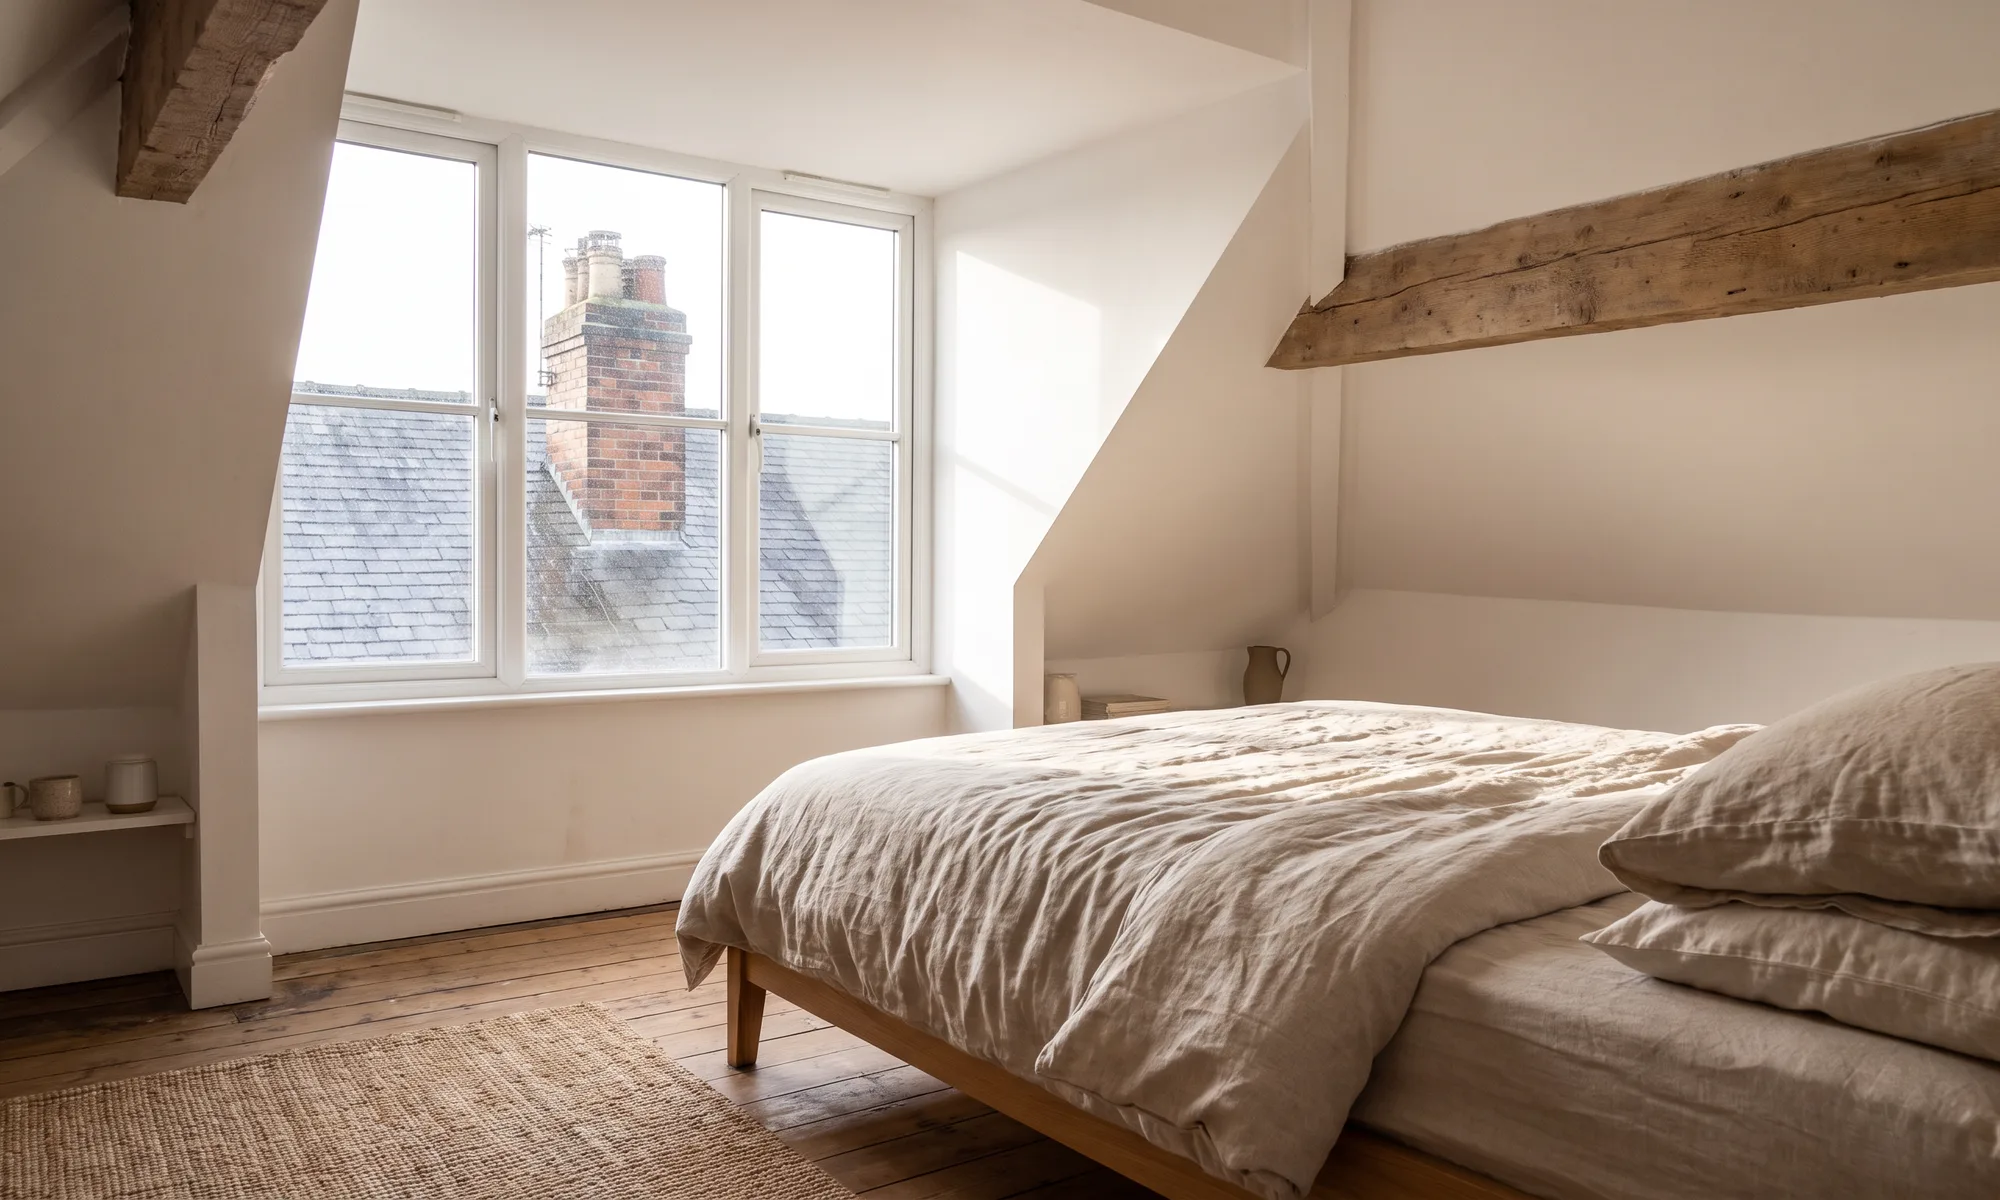
A rear dormer under construction on a terraced house A measured survey drawing on a drawing board A finished loft bedroom with a dormer window
186
Conversions completed
94%
Finished on programme
2
Teams, deliberately
2009
Drawing since

How it goes

Five stages, and the first one
is free to fail.

01

A visit and a tape measure

An hour at the house. We measure the ridge, the stair, and the ceiling joists, and we tell you on the day whether the room you are imagining exists.

02

The measured survey

Everything recorded properly and drawn up as existing. This is the drawing every later decision is checked against.

03

Design and route

Two or three options drawn, and the planning route named: permitted development, prior approval or full application. The route changes the programme more than the design does.

04

Structure and building control

Steel sizes calculated by our engineer, drawings submitted, the building control route agreed before anyone lifts a tile.

05

Build

Eight to twelve weeks for a typical dormer conversion. One team, on your job, until it is finished.

What people say

They told us at the first visit that the ridge was too low for the bedroom we wanted and drew us a study instead. Every other firm had quoted the bedroom.

Helen R. · Headingley

The programme said ten weeks and it took ten weeks. After two previous builders I had stopped believing that was possible.

Tom and Priya S. · Chapel Allerton

The structural engineer walked the roof himself before the steels were specified. It sounds obvious and apparently it is not.

Graham W. · Horsforth

Start with the tape measure,
not the mood board.

An hour at the house tells you whether the room you are picturing is possible. If it is not, you will know that day and it will not have cost you anything.

Book the measure
Demo build by Etari Digitals