Leeds
Loft conversions in
Otley.
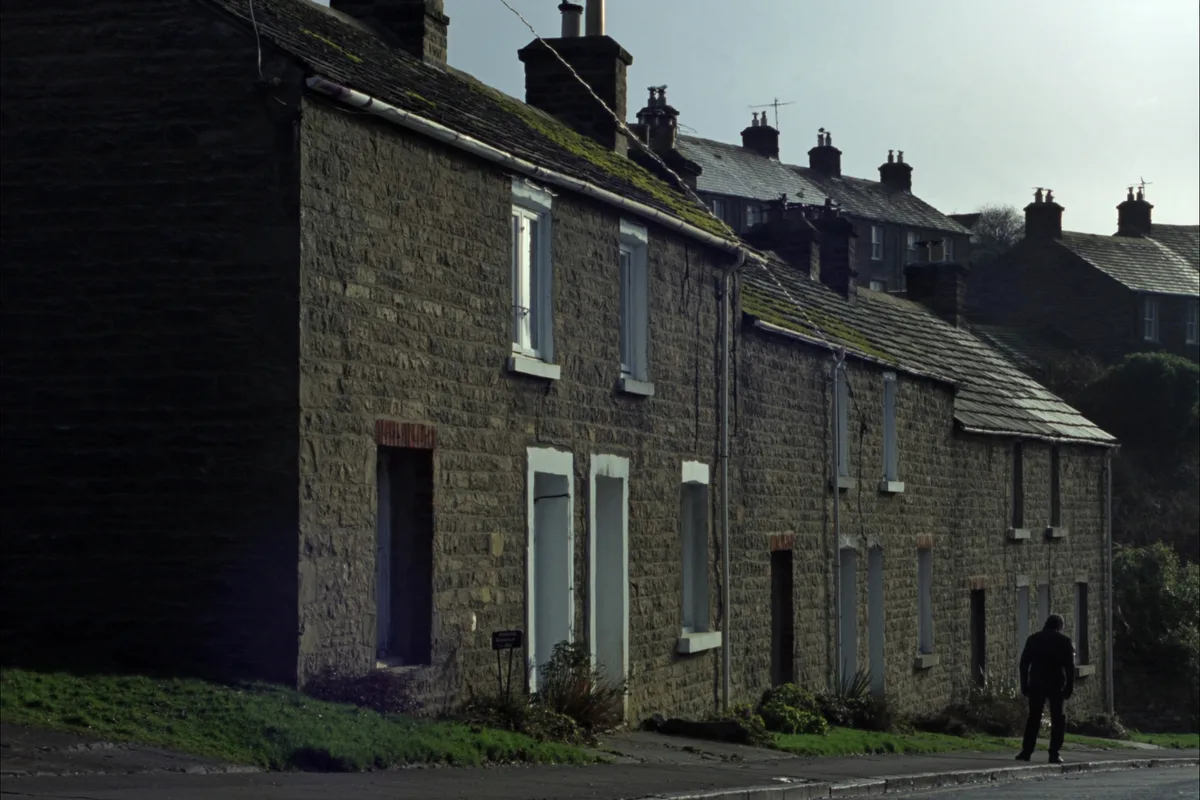
Stone terraces on a slope. The party wall conversation starts early.
We work out of Leeds and Otley is inside the radius we keep. The constraint on your roof is the roof, not the postcode, so the first visit is a tape measure rather than a sales call.
On a terrace the permitted development allowance is 40 cubic metres of additional roof volume, 50 on a semi or detached, and it is cumulative across the life of the house. We check the planning history before we design rather than after.
A visit and a tape measure
An hour at the house. We measure the ridge, the stair, and the ceiling joists, and we tell you on the day whether the room you are imagining exists.
The measured survey
Everything recorded properly and drawn up as existing. This is the drawing every later decision is checked against.
Design and route
Two or three options drawn, and the planning route named: permitted development, prior approval or full application. The route changes the programme more than the design does.
Structure and building control
Steel sizes calculated by our engineer, drawings submitted, the building control route agreed before anyone lifts a tile.
Build
Eight to twelve weeks for a typical dormer conversion. One team, on your job, until it is finished.
Loft conversions
Dormer, hip-to-gable and rooflight conversions, drawn to the ridge height you actually have.
Rear extensions
Single and double storey, through the planning route the site actually allows.
Drawings and structure
Measured survey, planning drawings, structural calculations, building control.
The build
One team on one job at a time, one written programme, and one person who answers the phone when you ring about it.
Nearby